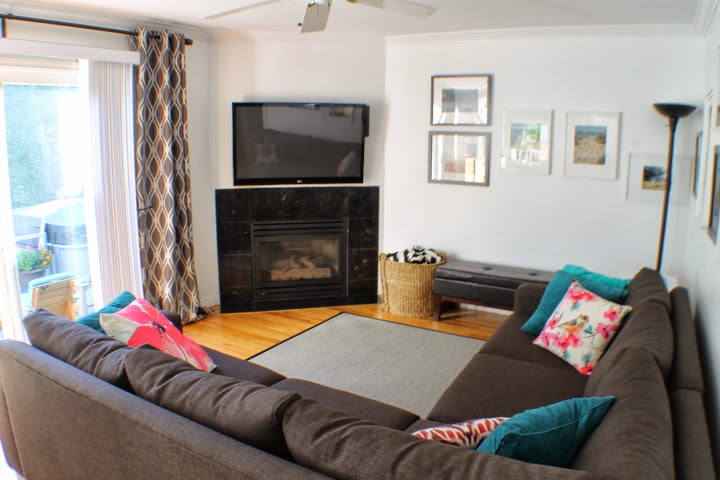
One of the most sure ways to give away your home's age is its fireplace. Some can be worked with with just a simple quick update, like a coat of paint (my friend Arinn is just going to paint her tile surround since her mantle is gorgeous). Others are teardowns. Ours were in between. So I tore them down.
 |
The family room. Here I had initially considered keeping everything as is but sanding off the flower carvings (or whatever
you call that stuff), and then painting it black to match the tile surround. But I wasn't keen on the round cutout above it. |
 |
| The front room. This one, I liked the structure itself, no flowery carvings (or whatever they're called) to sand off but I hated the grey tile surround and again the cutout in the wall above the mantle. Again, I considered painting the whole thing out either white or black. |
So those serve as nice before photos. Because I didn't have the insight at the time to take proper before photos I photographed the realtor listing on my computer screen with my cell phone. Good enough.
I was stumped with what to do but our contractor, Billy Boyes, with Boyes Brothers Contracting, was starting work really soon so I had like a DAY to decide. Then I found THIS
 |
| The 2012 Princess Margaret Showhome, designed by, Linda Reeves. |
|
|
|
|
|
I love the painted brick, minimalist fireplace, the built in shelves
beside it, how it's flanked by large art and has a flat screen mounted
low above the fireplace. And I've had my eye on that ikea Stockholm table for a while now. But I think they don't sell it anymore? Anyways, I decided, from this photo I had to have white brick going up the fireplace in the front room. It's a tall, vaulted, two story ceiling. It would look BEAUTIFUL.
Turns out, this is a very expensive idea. Even with the interlocking facade brick. So I needed more ideas. Here's what I found
Drywalled! Looks great, very close to my original idea, a little less interesting, but equally modern and minimalist.
Here's some more
 |
| This is from House and Home. I like the wood panelling. |
 |
| This room is just a whole lot of interesting. Love it. |
So I was reassured by these photos that A. a mantle is NOT necessary and B. a simple drywall around a minimal surround will look beautiful.
Billy - I love this man - got to work tearing it all down, drywalling in the alcoves (or whatever they're called), and doing what he does to make my house look amazing.
 |
| Front room |
 |
| Family room |
And Billy's final work by my design
update: new photos!
Note the new hearth that wasn't there before. The black tile surround is from the original
fireplace. Saved us money but also worked perfectly with the look I wanted.
And the family room. To the right of the fireplace I have all my art by
20x200. And if you're curious about where I got any of my accents, I'm just realizing this is almost all
Urban Barn.
Beautiful, right? I love when a vision comes together.